



Vibrant Style and Modern Spaces Are Everything
Explore our one—and two-bedroom apartments in Milpitas, CA, at The Edge Apartments, featuring spacious layouts, modern finishes, and private balconies or patios. Each home includes stainless steel appliances, in-unit washers and dryers, and select apartments offer premium quartz and granite countertops. Discover exceptional amenities designed to enhance your lifestyle. Find your ideal home and schedule a tour at The Edge today!
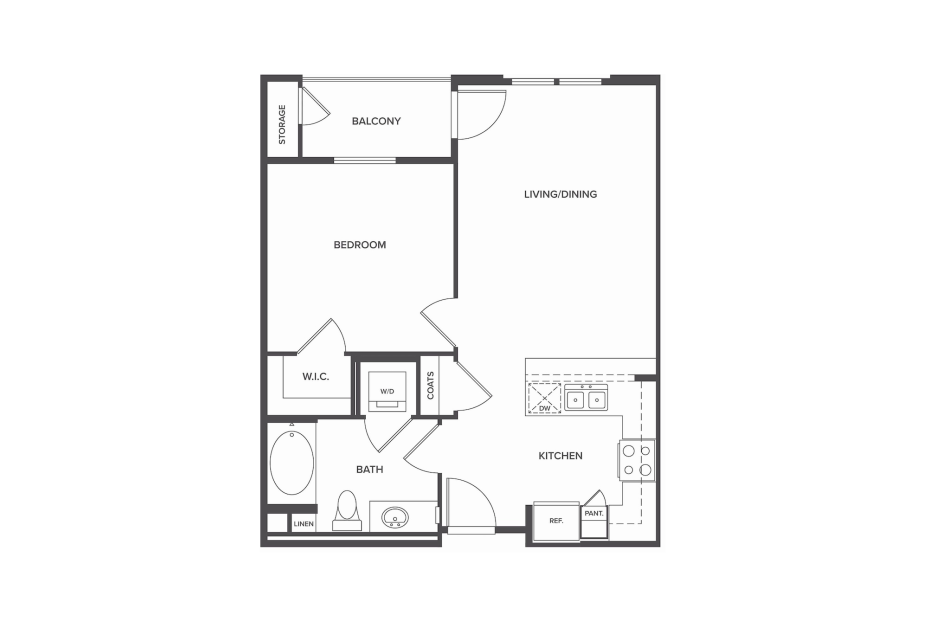
View Floorplan
Starting from $3,239 /mo*
A1-R
1 bed1 bath665 sq. ft.
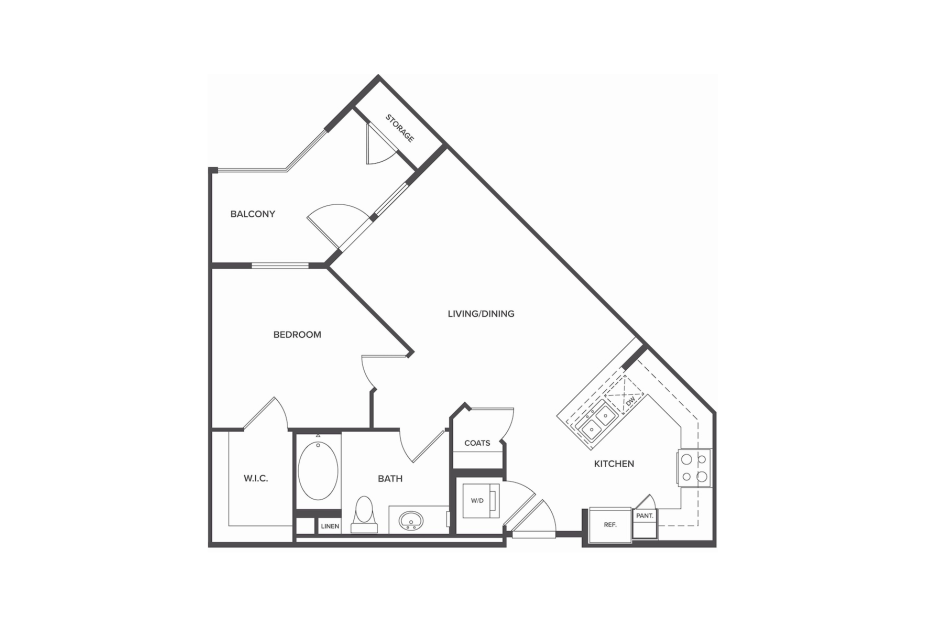
View Floorplan
Starting from $3,194 /mo*
A2
1 bed1 bath692 sq. ft.
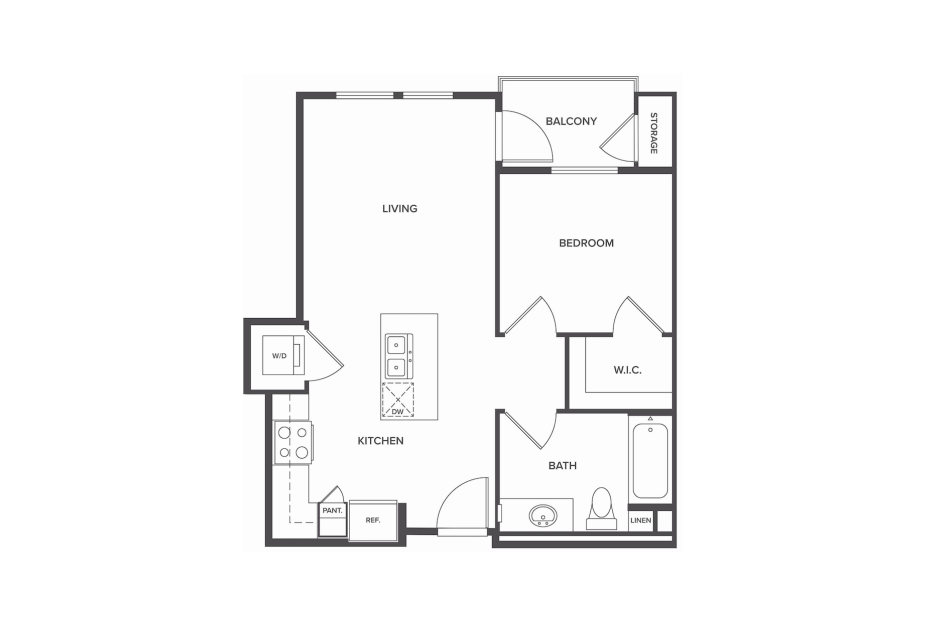
View Floorplan
Contact Us
A4
1 bed1 bath597 sq. ft.
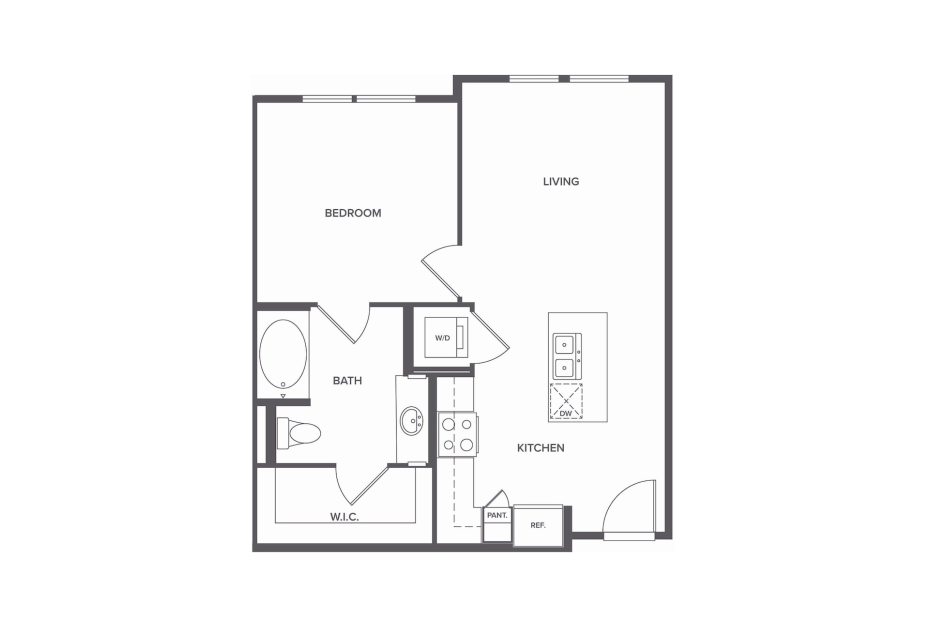
View Floorplan
Contact Us
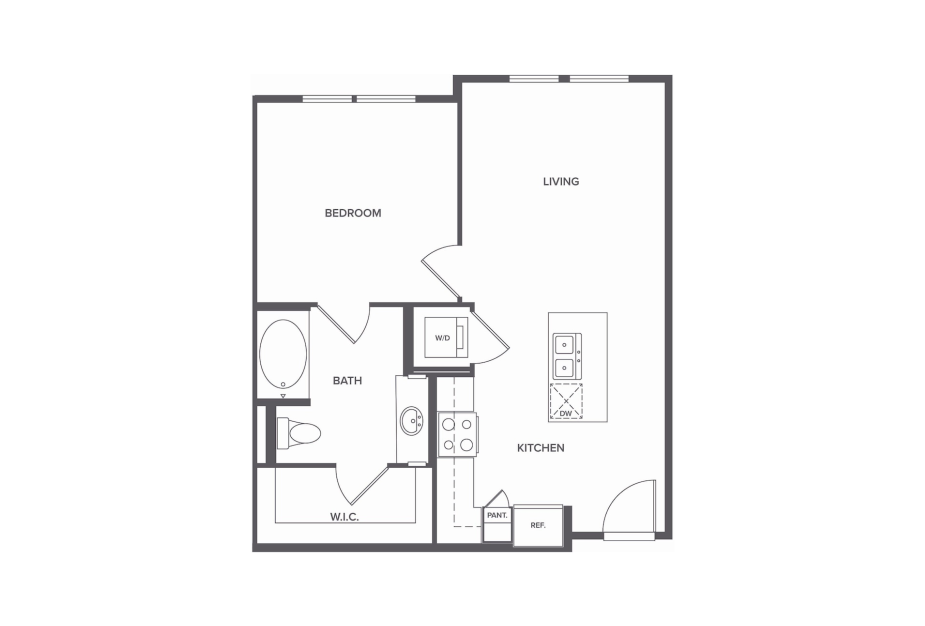
A3-A
1 bed1 bath649 sq. ft.
View Floorplan
Contact Us
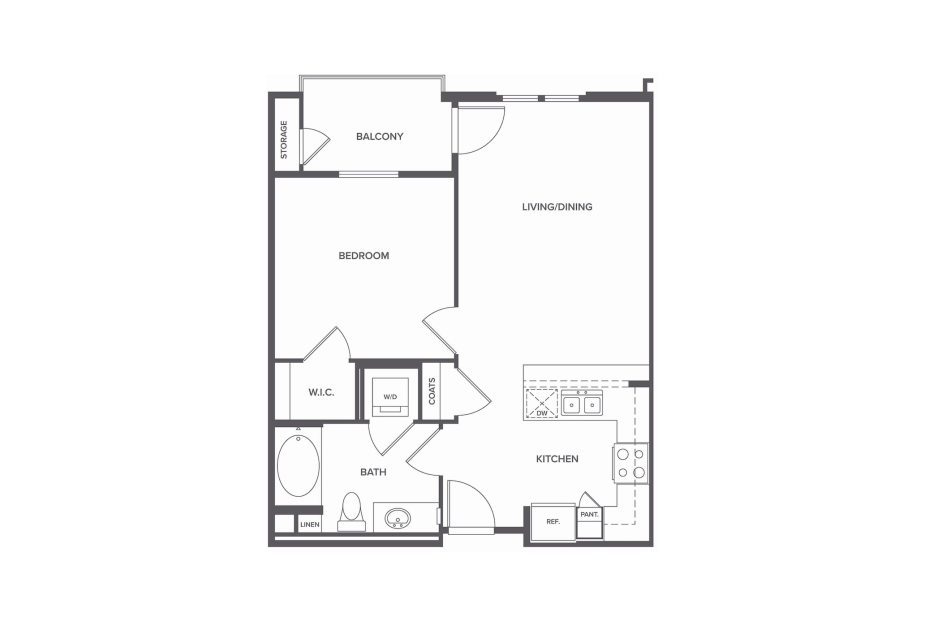
A3
1 bed1 bath660 sq. ft.
View Floorplan
Contact Us
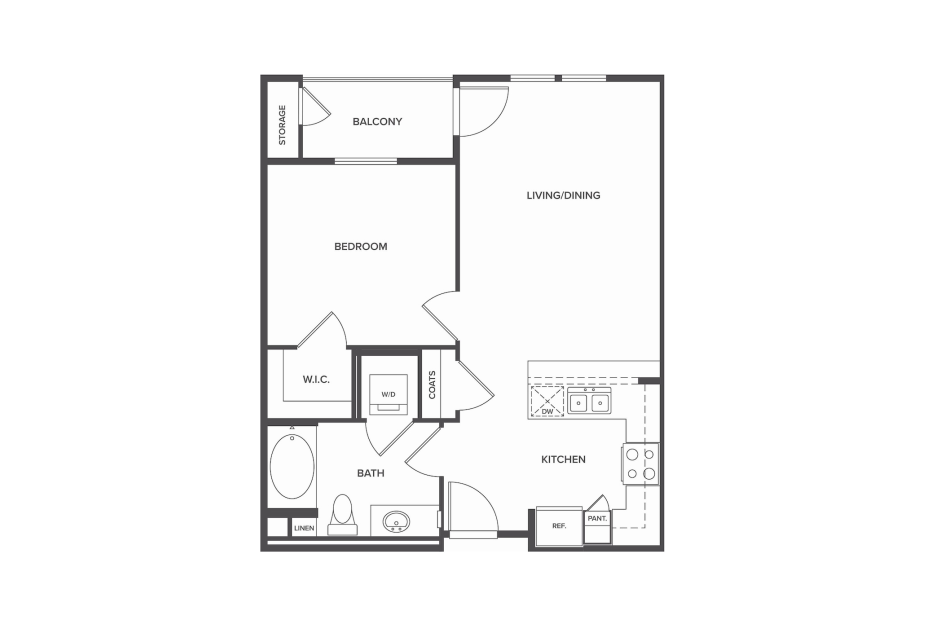
A1-R2
1 bed1 bath665 sq. ft.
View Floorplan
Contact Us
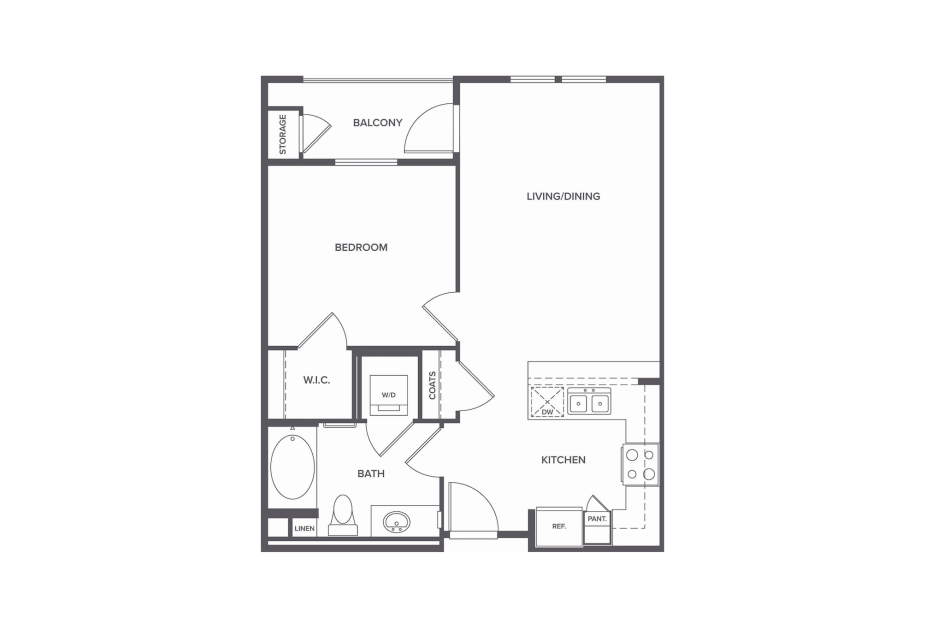
A1
1 bed1 bath667 sq. ft.
View Floorplan
Contact Us
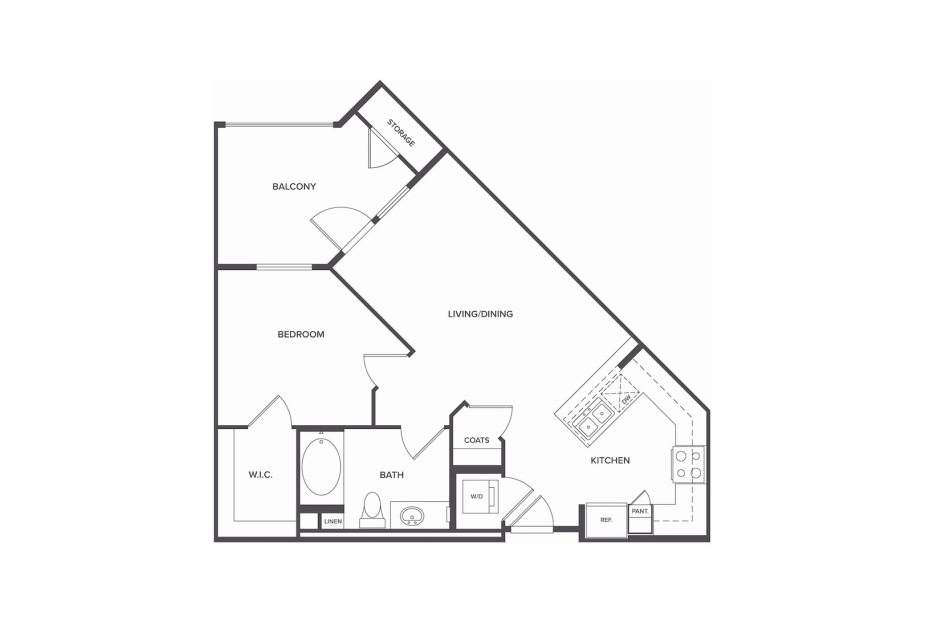
A1-A
1 bed1 bath667 sq. ft.
View Floorplan
Contact Us
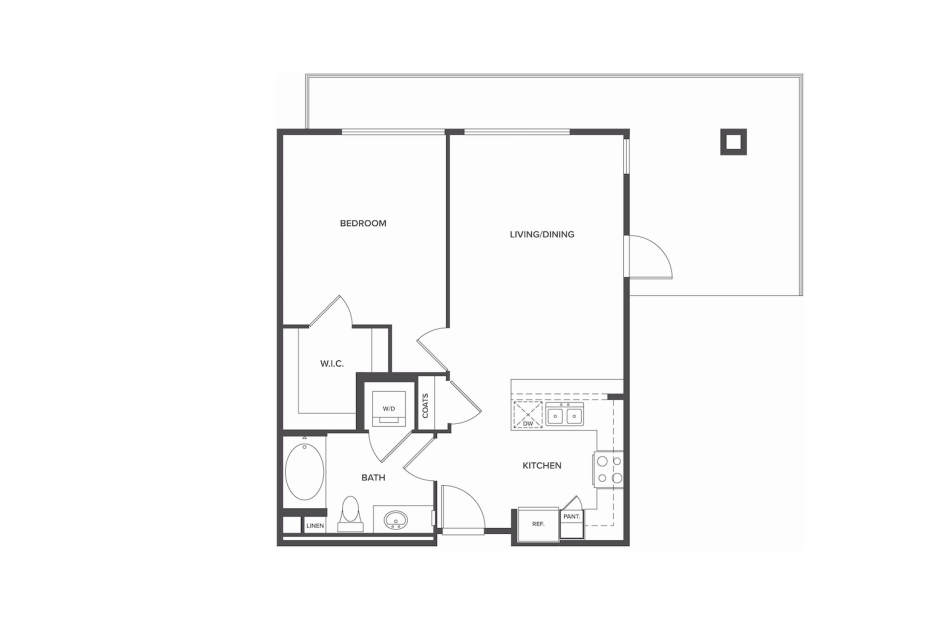
A2-A
1 bed1 bath692 sq. ft.
View Floorplan
Contact Us
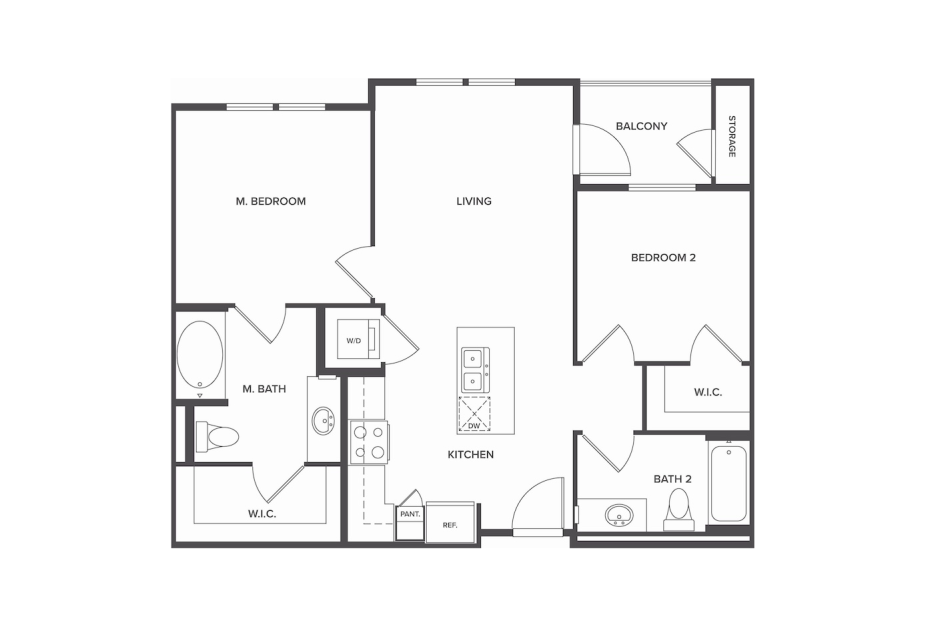
A1-B
1 bed1 bath727 sq. ft.
View Floorplan
Contact Us
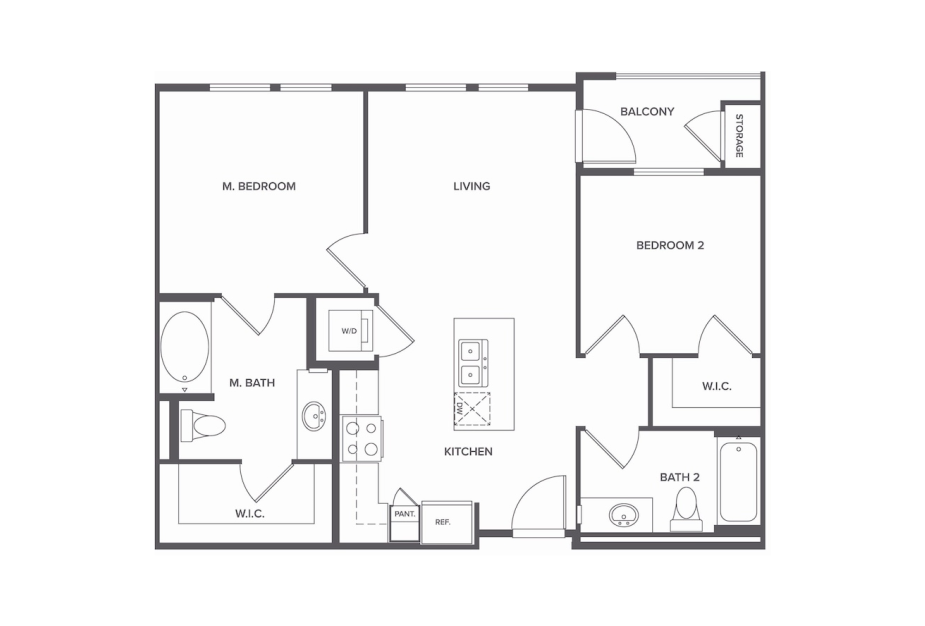
B4-A
2 bed2 bath857 sq. ft.
View Floorplan
Contact Us
B4-E
2 bed2 bath857 sq. ft.
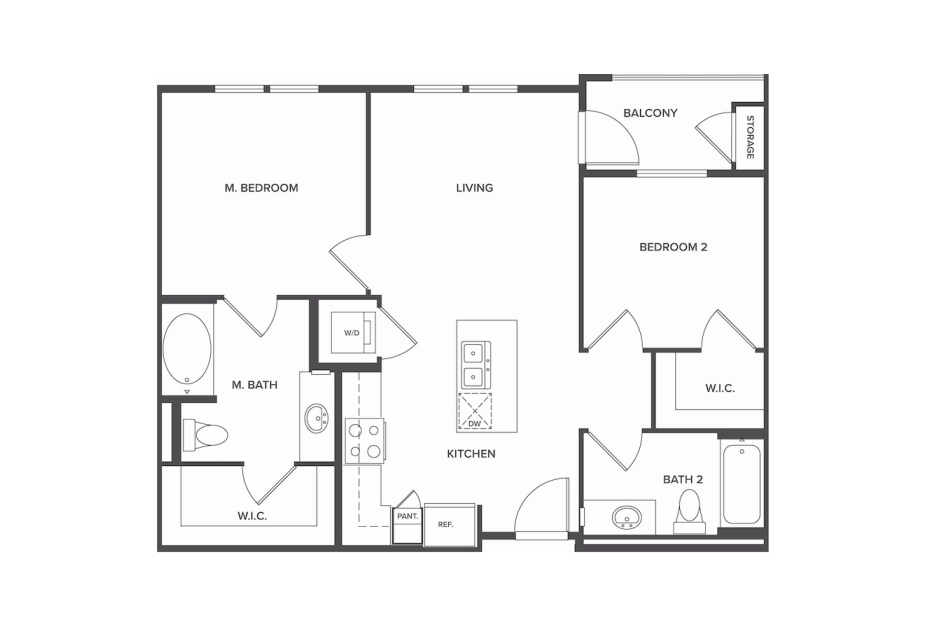
View Floorplan
Contact Us
B4
2 bed2 bath857 sq. ft.
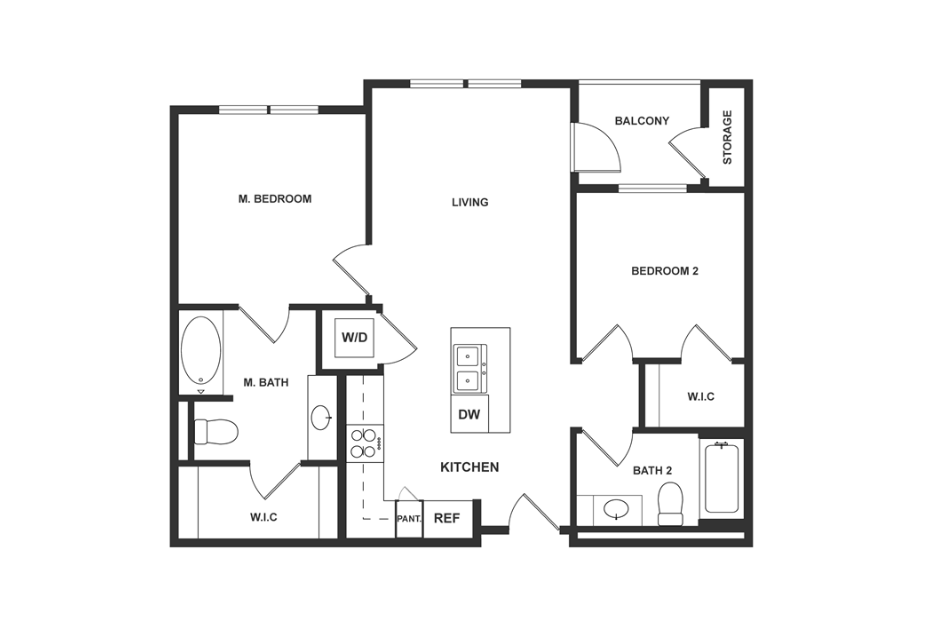
View Floorplan
Contact Us
B4-A1
2 bed2 bath875 sq. ft.
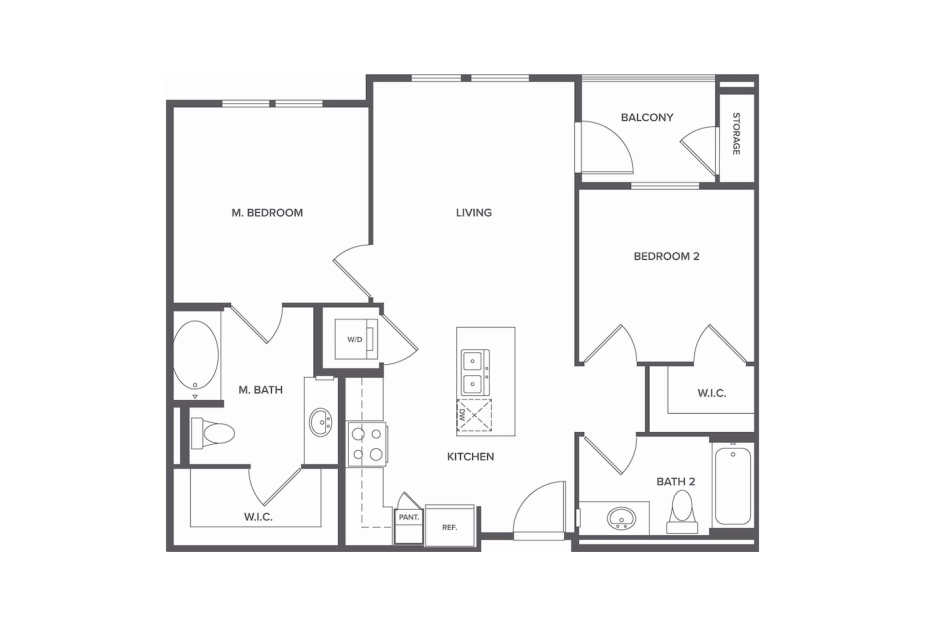
View Floorplan
Contact Us
B4-B
2 bed2 bath876 sq. ft.
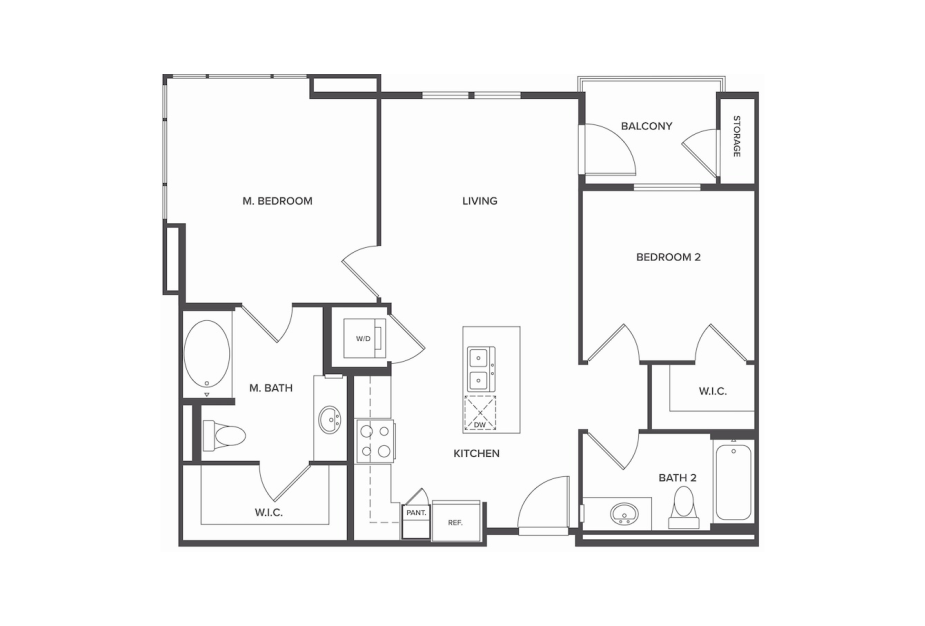
View Floorplan
Contact Us
B4-BD
2 bed2 bath877 sq. ft.
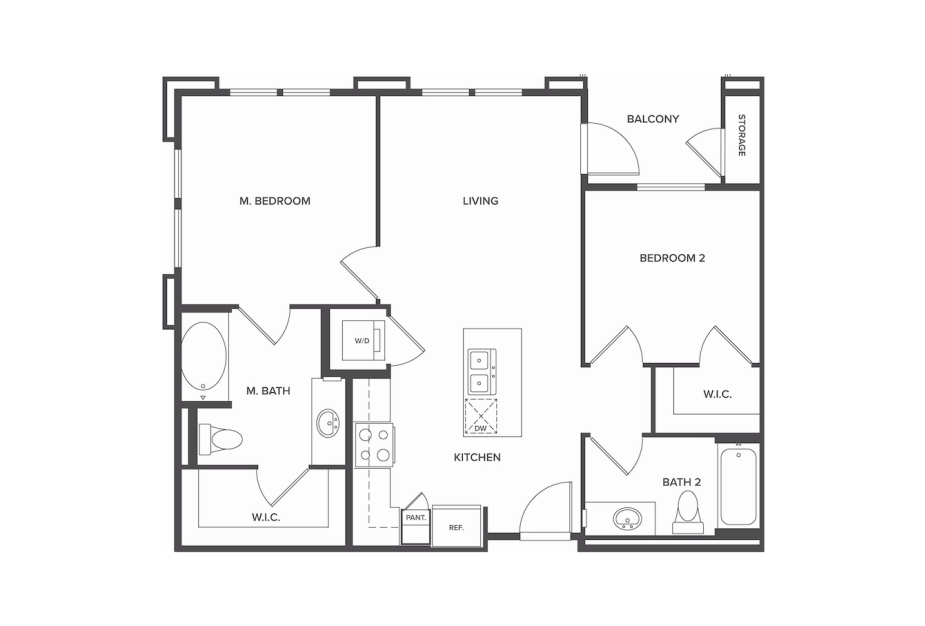
View Floorplan
Contact Us
B4-BC
2 bed2 bath877 sq. ft.
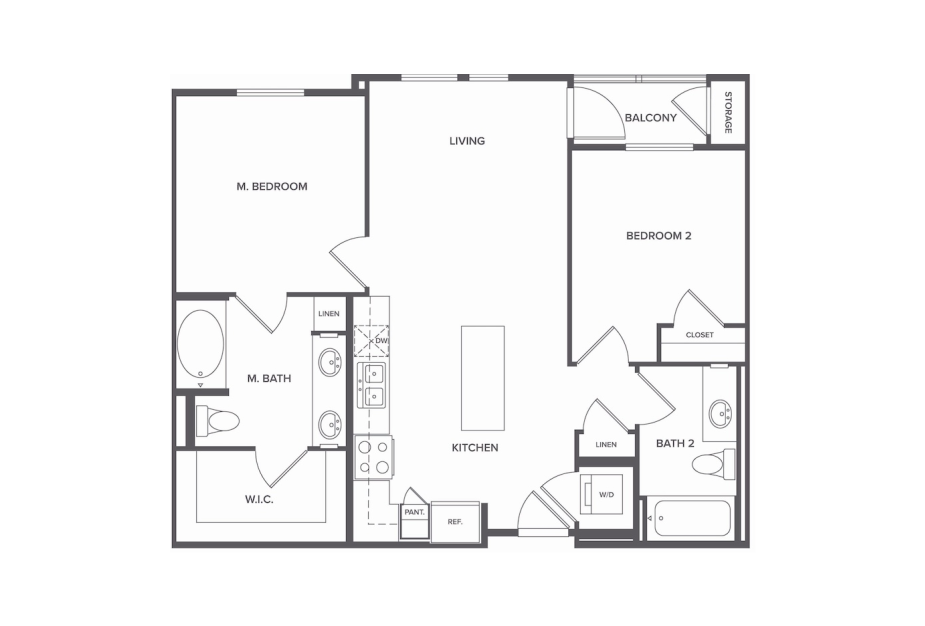
View Floorplan
Contact Us
B1-C
2 bed2 bath892 sq. ft.
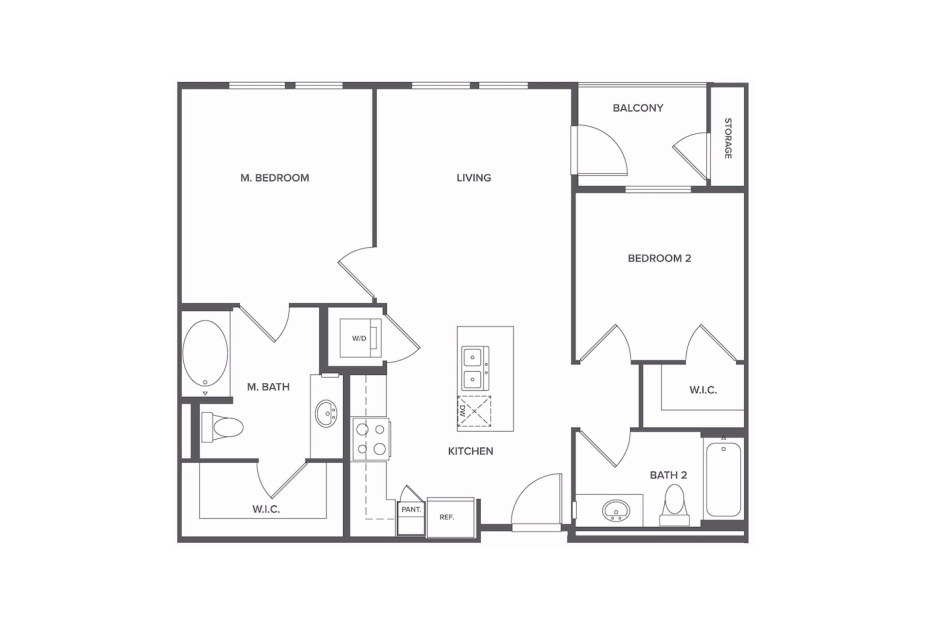
View Floorplan
Contact Us
B4-C
2 bed2 bath893 sq. ft.
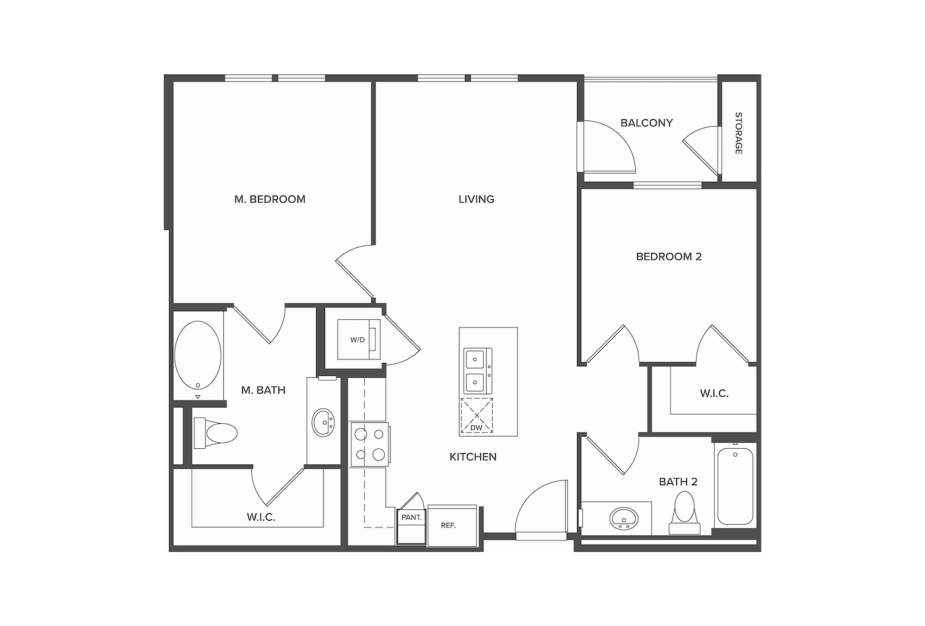
View Floorplan
Contact Us
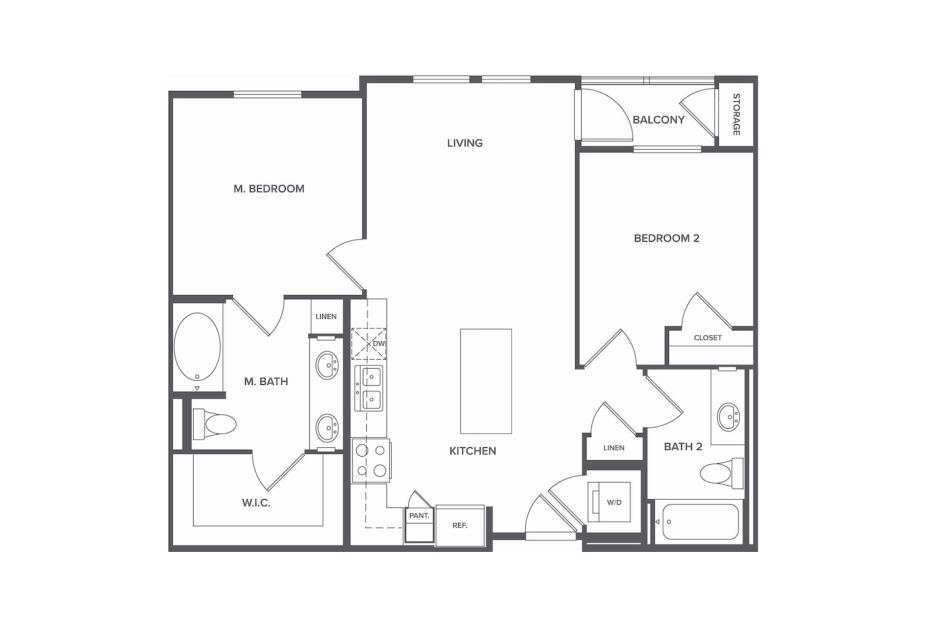
B4-AE
2 bed2 bath895 sq. ft.
View Floorplan
Contact Us
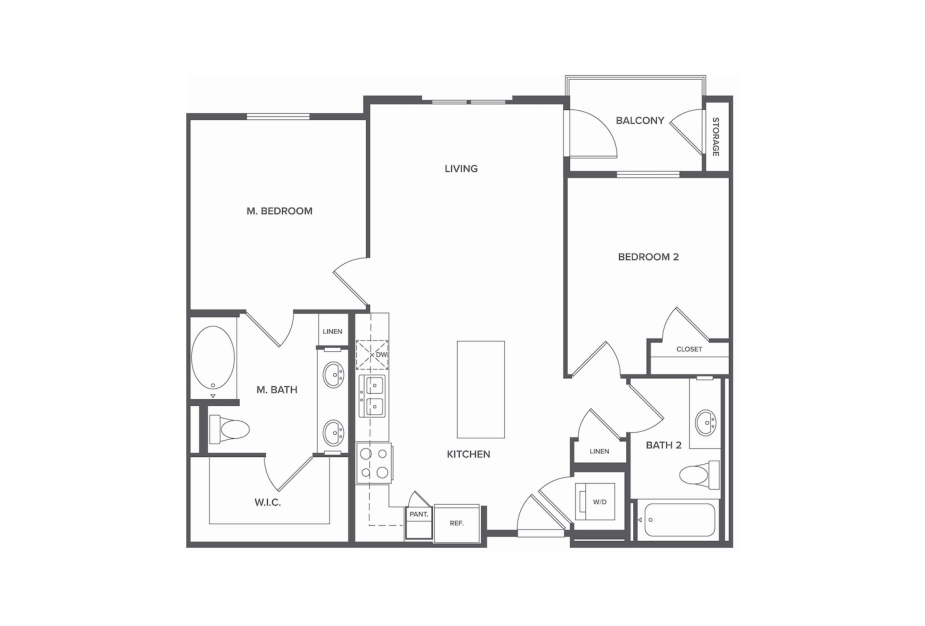
B1-B
2 bed2 bath908 sq. ft.
View Floorplan
Contact Us
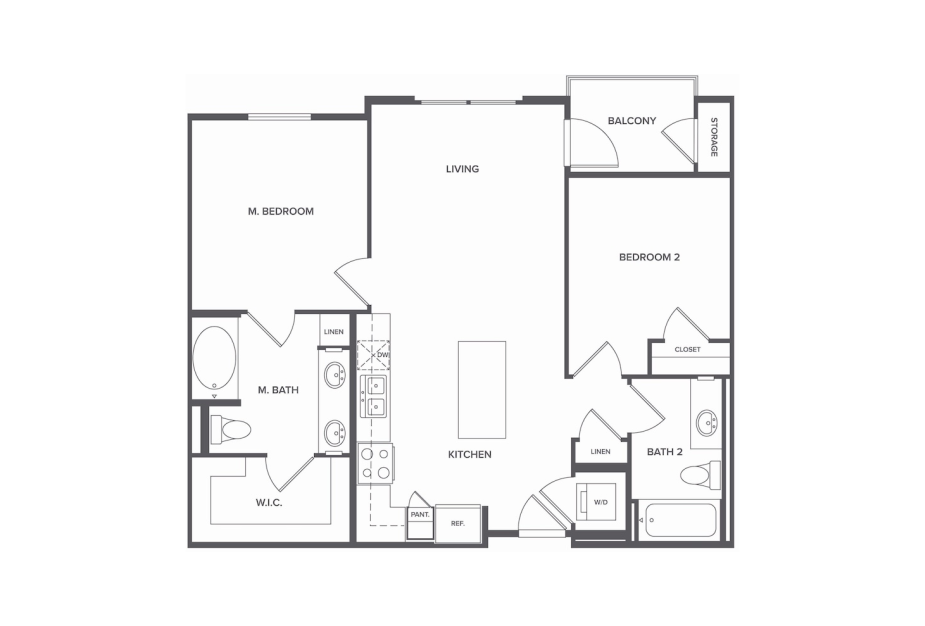
B1-D
2 bed2 bath922 sq. ft.
View Floorplan
Contact Us
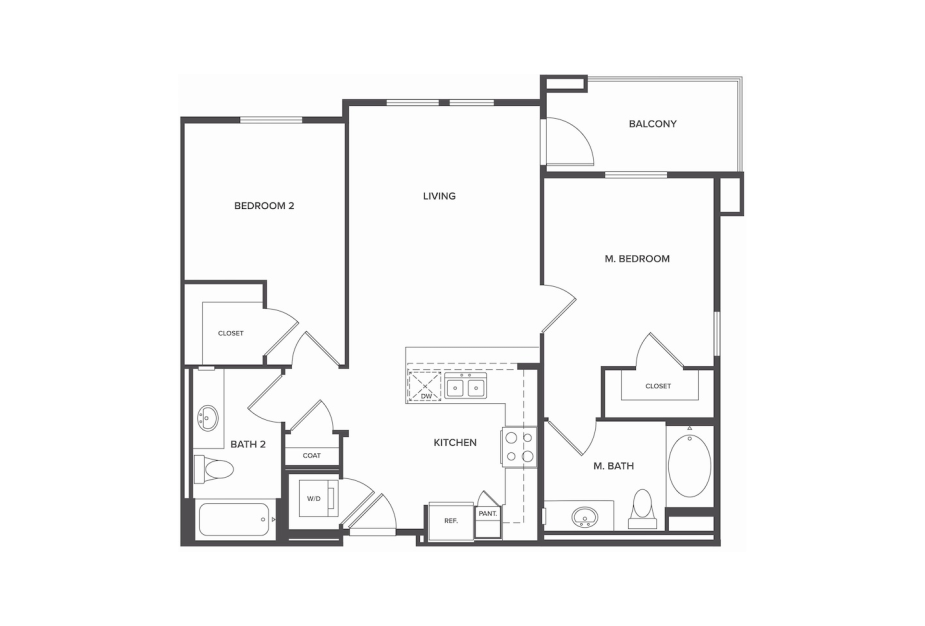
B1
2 bed2 bath924 sq. ft.
View Floorplan
Contact Us
B1-A
2 bed2 bath924 sq. ft.
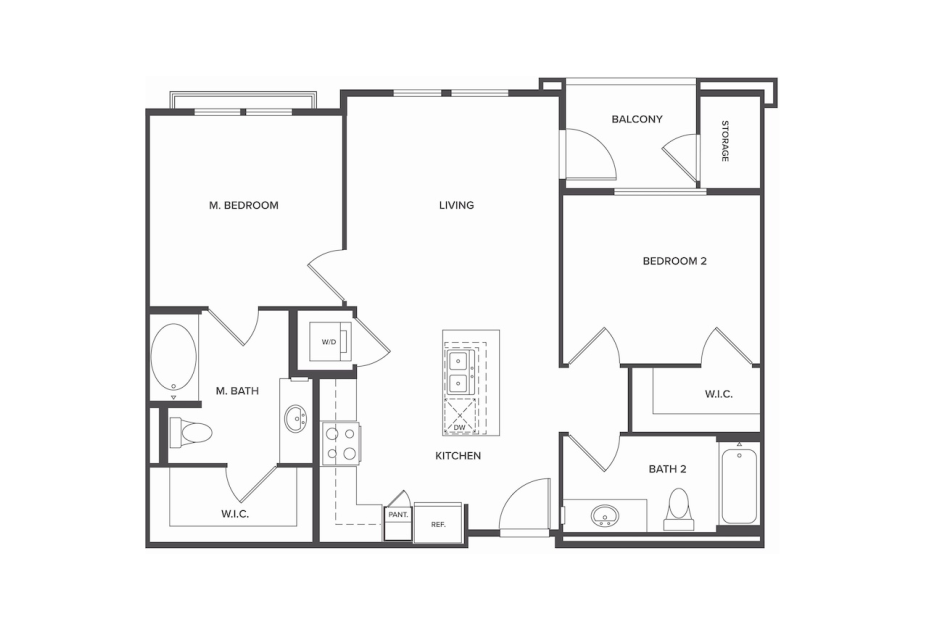
View Floorplan
Contact Us
B4-D
2 bed2 bath935 sq. ft.
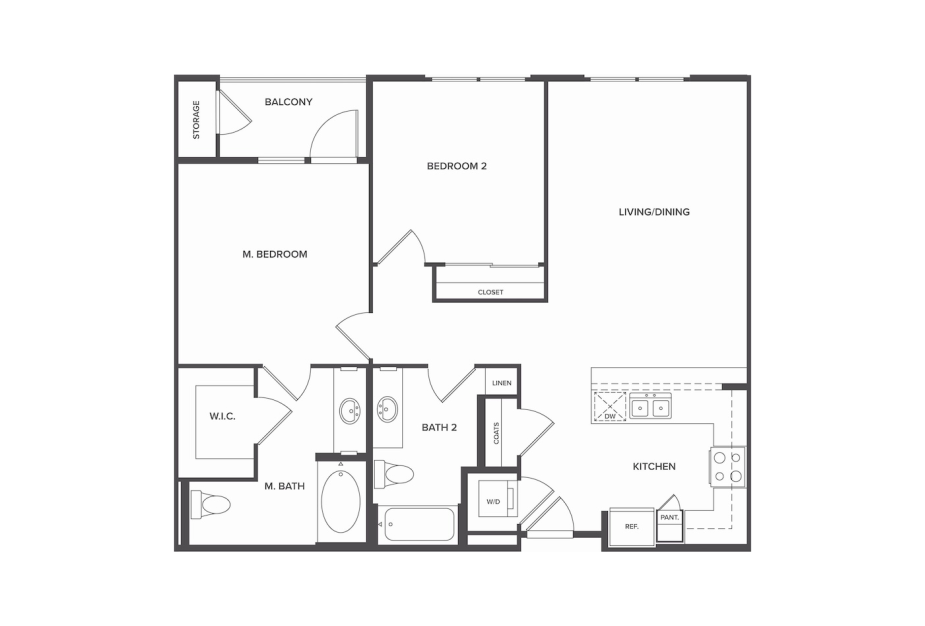
View Floorplan
Contact Us
B2
2 bed2 bath1057 sq. ft.
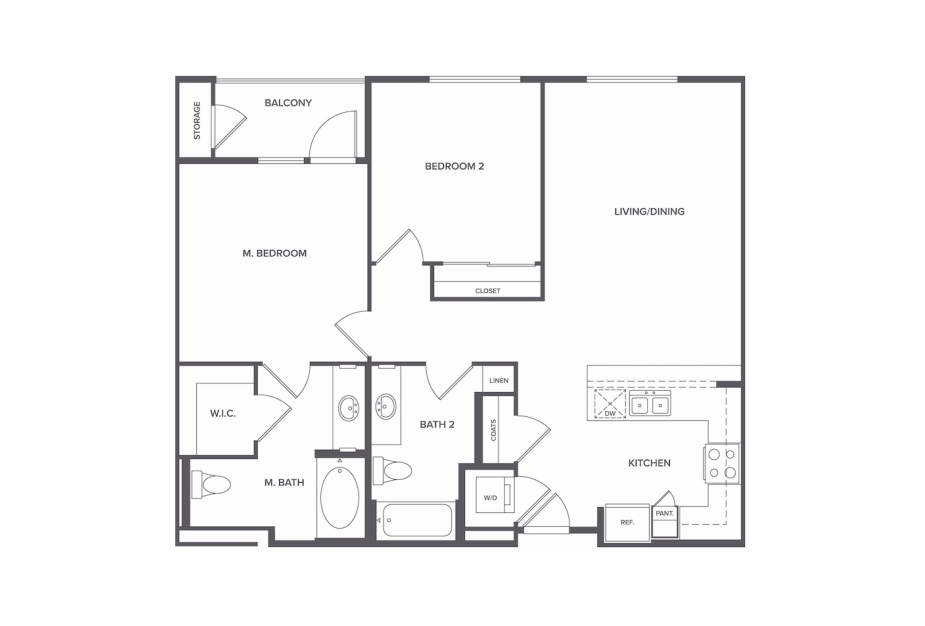
View Floorplan
Contact Us
B2-A
2 bed2 bath1057 sq. ft.
* Monthly prices displayed here do not include variable mandatory charges that are required under the lease. For example, the prices displayed do not include charges for insurance, utility services, or City mandated rent tax. Also not included in the displayed prices are optional services that can be added on for an additional cost, or any mandatory move-in or move-out fees. A list of all additional fees can be found below.
The prices displayed here is provided as an estimate and is determined based on prevailing market factors, which are subject to frequent change, and this amount is subject to change at any time without notice and may differ from the amounts ultimately set forth in any executed lease agreement. The actual monthly base rent and other terms will be as specified in a final lease agreement offered to approved applicants.
Floorplans are artist’s rendering. All dimensions are approximate. Actual product and specifications may vary in dimension or detail. Not all features are available in every rental home. Prices and availability are subject to change. Please see a representative for details.
Community Fee Guide
Whether you're a current resident or an interested prospect, we want to make it easy to understand what your rent includes and what may constitute additional fees. To help with this, we've created a fee list below so you can quickly see what fees may apply in addition to your base rent.